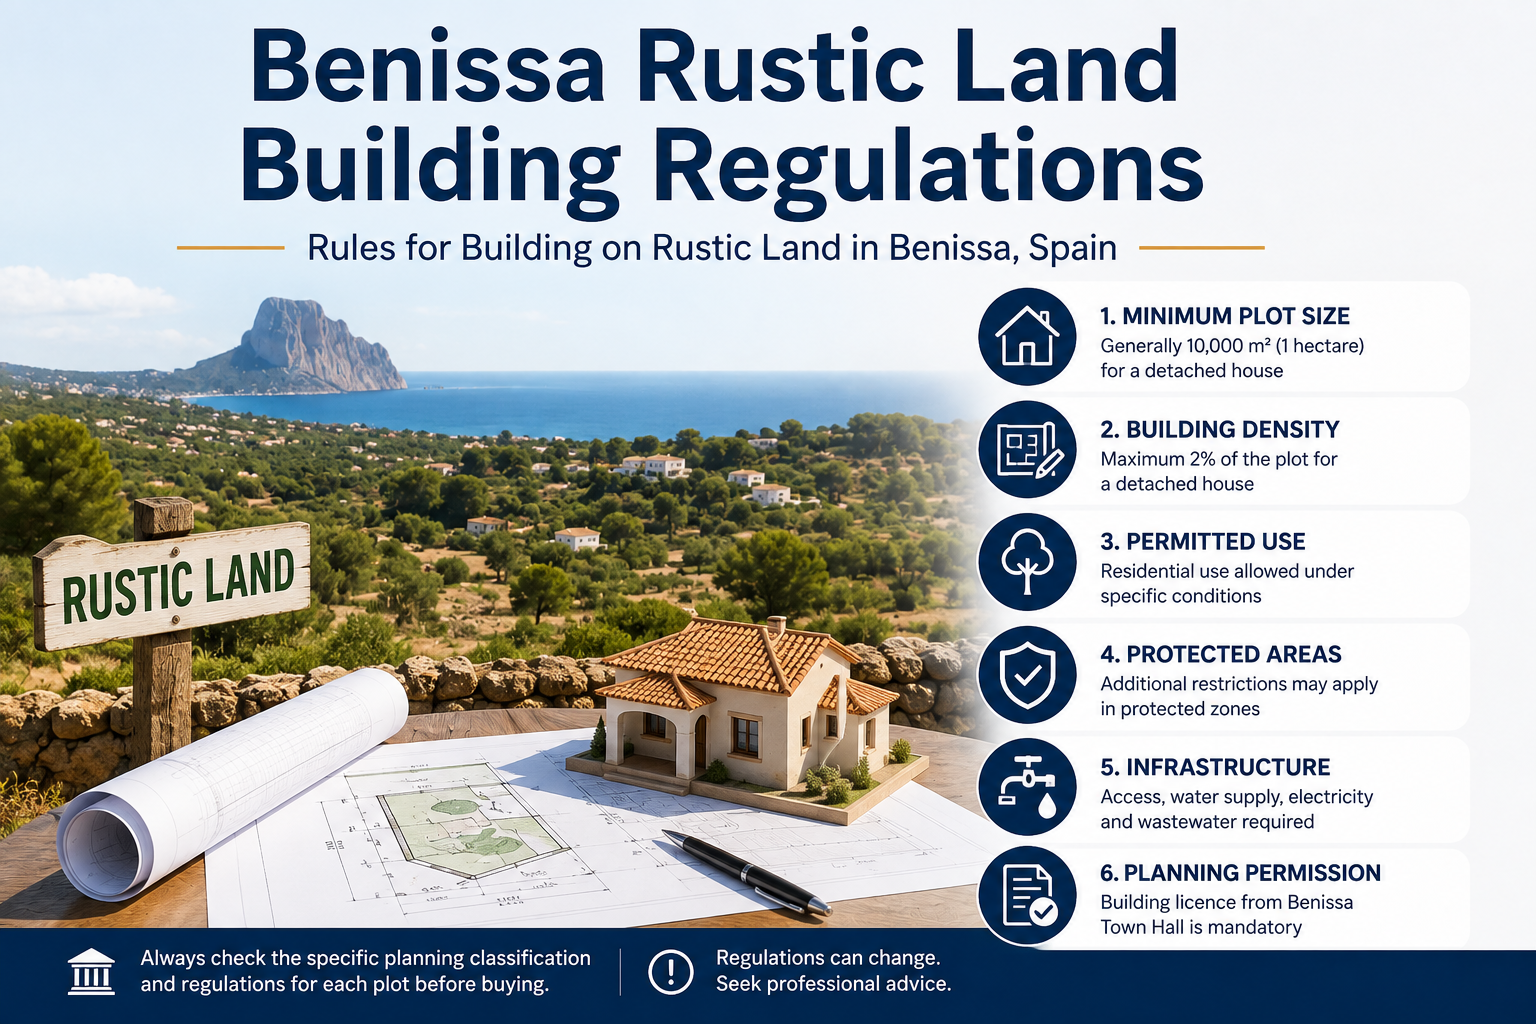
Benissa Rustic Land Building Regulations: Can You Build on Rustic Land?
Important planning and legal disclaimer: This guide is intended as a practical property resource and does not constitute planning, architectural, legal or tax advice. Planning legislation, municipal planning documents and administrative interpretations can change. Benissa is also currently progressing a new General Structural Plan, so property-specific planning information should always be checked before purchasing land or committing to a building project. Where appropriate, buyers should obtain independent advice from a qualified architect, lawyer or other relevant professional.
Introduction
Can you build on rustic land in Benissa? Yes, potentially — but the size of the plot is only one part of the answer.
For many buyers, the figure of 10,000 m² is the starting point when looking at rustic land in Benissa. Under the Valencian planning framework, isolated single-family housing on non-urbanisable land is subject to a minimum parcel of at least one hectare, together with other requirements. The regional rules also establish a maximum building occupation of 2% for this type of dwelling, subject to the applicable planning regime and other conditions.
But that does not mean that every 10,000 m² plot is automatically a building plot.
Before buying land with the intention of constructing a home, you need to establish:
-
the precise planning classification;
-
the specific planning zone;
-
whether the land is protected;
-
whether residential use is permitted;
-
the applicable minimum parcel requirement;
-
occupation and buildability;
-
height, floors and setbacks;
-
access and road restrictions;
-
environmental, landscape, agricultural or forestry constraints;
-
water and electricity availability;
-
wastewater arrangements;
-
and the legal status of any existing buildings.
This is particularly important in Benissa, where the rural landscape stretches from inland agricultural areas around Benimarco and Pedramala towards areas closer to Buenavista, Fanadix and La Fustera, and where the planning history of individual parcels can be significant.
There is an additional reason to carry out careful due diligence in 2026. The Ajuntament de Benissa currently publishes the PGOU-1982 and its subsequent modifications as part of its planning documentation, including a specific modification concerning the regulation of housing construction on suelo no urbanizable. At the same time, the municipality is progressing a new Plan General Estructural (PGE). In July 2026, the Ayuntamiento announced the public-exposure process for the initial version of that plan.
So if you are searching for information on building on rustic land in Benissa, the most important principle is this:
Do not buy the plot because you have been told it is buildable. Buy it only after the planning position of the specific parcel has been properly checked.
Table of Contents
Can You Build on Rustic Land in Benissa?
The short answer
Yes, you can potentially build on rustic land in Benissa, but only where the applicable planning rules permit the proposed development and all relevant conditions are satisfied.
For an isolated family dwelling, the Valencian planning framework requires a parcel of at least one hectare for ordinary cases, and the building cannot occupy more than 2% of the rustic property under the regional rules. The same framework also requires suitable water supply, wastewater treatment, waste management and compliance with requirements concerning topography, natural drainage and existing vegetation.
Those are important regional rules, but they are not a substitute for checking Benissa's local planning documentation.
A plot can meet the one-hectare threshold and still face restrictions that prevent the project you have in mind.
A quick buildability test
| Question | Why it matters |
|---|---|
| Is the plot at least one hectare where that requirement applies? | A minimum parcel requirement can determine whether an isolated dwelling is possible |
| What is the exact planning classification? | Different categories can have different permitted uses |
| Is the land protected? | Protection can substantially restrict development |
| Is residential use permitted? | Agricultural land is not automatically residential land |
| Does the parcel have a suitable building envelope? | The whole cadastral area may not be practically usable |
| Are occupation and buildability limits satisfied? | These determine the potential size of the building |
| Is access adequate and legally established? | A difficult or restricted access route can affect feasibility |
| Can water and wastewater be properly provided? | Infrastructure is part of the development solution |
| Are existing buildings legal? | Existing construction can alter the planning analysis |
| Has the specific plot been professionally checked? | This is the final safeguard before committing to the purchase |
Why every rustic plot is different
Two properties can both be advertised as:
“10,000 m² rustic plot in Benissa.”
That description does not make them equivalent.
One could potentially support an isolated dwelling if all planning requirements are satisfied.
The other could be affected by:
-
protected land;
-
a road restriction;
-
a watercourse;
-
steep terrain;
-
an irregular parcel;
-
access problems;
-
planning-history issues;
-
existing unauthorised construction;
-
or another sectoral restriction.
This is why a good rustic-land assessment starts with the cadastral reference and planning map, not with the estate-agent description.
Why 10,000 m² does not automatically mean you can build
The one-hectare rule is important.
Under the Valencian planning framework, an isolated single-family dwelling on non-urbanisable land is permitted only exceptionally and on a parcel meeting the minimum required by the planning framework, which cannot be below one hectare. The same legislation imposes other conditions, including a 2% maximum occupation and requirements relating to water, wastewater, drainage, vegetation and the prevention of population nuclei.
The mistake is turning that into:
“10,000 m² = building plot.”
The correct interpretation is:
“10,000 m² may satisfy one important threshold for an isolated dwelling, but the parcel must also satisfy the rest of the applicable planning requirements.”
That distinction is fundamental when buying property in Benissa.
What Is Rustic Land in Benissa?
What does “suelo rústico” mean?
“Suelo rústico” is the expression commonly used by buyers, estate agents and property owners to describe countryside or rural land.
In planning terms, you will commonly encounter suelo no urbanizable, or non-urbanisable land.
It is land subject to a different development regime from ordinary urban land.
It does not mean that nothing can ever be built there.
It means that development is controlled by planning rules designed to preserve the rural character and other values of the land.
What is “suelo no urbanizable”?
Suelo no urbanizable (SNU) is non-urbanisable land subject to specific planning restrictions.
The Valencian framework establishes direct rules for buildings and uses in this type of land, including requirements concerning their relationship with the rural environment and the permitted use of the property.
For a buyer, the important distinction is:
SNU is not the same thing as a normal building plot.
A proposed dwelling must be a permitted use and comply with both regional and local planning requirements.
Suelo No Urbanizable Común
Suelo No Urbanizable Común (SNUC) generally refers to non-urbanisable land without the same level of special protection associated with protected categories.
However, “común” does not mean “freely buildable”.
A plot classified as common non-urbanisable land can still be subject to:
-
minimum parcel requirements;
-
occupation limits;
-
building setbacks;
-
permitted-use restrictions;
-
access requirements;
-
landscape requirements;
-
infrastructure conditions;
-
and other planning or sectoral restrictions.
Suelo No Urbanizable Protegido
Suelo No Urbanizable Protegido is subject to additional restrictions because of specific environmental, landscape, agricultural, forestry, hydraulic, heritage or other public-interest values.
This can materially change the development potential of a plot.
A protected 20,000 m² parcel may therefore have less residential development potential than a smaller parcel without the same restrictions.
Why the planning classification matters
The first question is:
What classification does the parcel have?
The next question is:
What specific planning category or subzone applies?
That second question is critical.
The official Benissa planning portal contains the PGOU-1982 documentation, planning maps and subsequent modifications, including a specific modification dealing with the regulation of housing construction on suelo no urbanizable.
The municipality's planning portal also identifies the Plan General Estructural and other documents currently in the planning process.
For this reason, a buyer should not rely on a generic internet statement such as:
“All rustic land in Benissa has the same rules.”
It does not.
Rustic land classification: the practical hierarchy
Cadastral parcel
↓
Planning classification
↓
Specific planning zone / category
↓
Protected areas and sectoral restrictions
↓
Permitted use
↓
Building parameters
↓
Technical feasibility
↓
Planning authorisation
That is the sequence a serious buyer should follow.
What Is the Minimum Plot Size to Build on Rustic Land in Benissa?
Is 10,000 m² the minimum?
For an ordinary isolated single-family dwelling on non-urbanisable land, one hectare — 10,000 m² — is a critical regional minimum.
The Valencian planning framework states that the minimum parcel for an isolated family dwelling cannot be less than one hectare. It also establishes a maximum occupation of 2% for the rustic property in this context.
However, that does not mean:
Every 10,000 m² Benissa plot can be used to build a house.
The parcel must still comply with the applicable planning and sectoral requirements.
Why the 10,000 m² rule needs to be understood correctly
Think of the one-hectare requirement as a gateway, not a building licence.
For example:
9,000 m² empty rustic plot
It does not satisfy the ordinary one-hectare minimum for an isolated dwelling under the regional rule.
10,000 m² empty rustic plot
It may satisfy the minimum area requirement, but the planning classification, permitted use, protection, access, building envelope and other conditions still need to be checked.
15,000 m² protected plot
The additional protection may prevent or restrict the intended residential development despite the larger area.
7,500 m² plot with an existing dwelling
This requires a different analysis because the question is no longer simply whether a new dwelling can be created on an empty parcel. The legal status of the existing building and any established rights become central.
Does the entire plot count?
The cadastral surface area is an important starting point, but it does not mean every square metre can necessarily be used for construction.
A parcel may contain areas affected by:
-
roads;
-
public-domain land;
-
watercourses;
-
easements;
-
protected vegetation;
-
infrastructure;
-
coastal or hydraulic restrictions;
-
steep terrain;
-
or other planning constraints.
The building must also be positioned in accordance with the applicable planning rules.
For isolated housing, the Valencian framework specifically requires the building to remain outside natural runoff courses and to respect existing woodland and the natural topography.
What happens if the plot is smaller than 10,000 m²?
For an empty parcel intended for a new isolated family dwelling, a plot below one hectare should be treated as a major planning issue, not as a normal building opportunity.
However, existing properties require a more nuanced analysis.
Potentially relevant circumstances can include:
-
an existing legally established dwelling;
-
historic planning rights;
-
previous licences;
-
a particular parcel-formation history;
-
pre-existing buildings;
-
or specific agricultural circumstances.
The key is to distinguish new-build rights from rights associated with an existing building.
Existing plots and existing houses
An existing finca can be a very different asset from an empty plot.
The relevant question becomes:
What legally exists, what was authorised, and what can be done to it today?
A smaller rustic parcel with a lawful existing dwelling may have practical value that an empty parcel of the same size does not.
But that does not automatically create a right to build another house or substantially enlarge the existing one.
Warning
Never rely on the phrase “more than 10,000 m²” as proof of buildability. The correct question is whether the specific cadastral parcel can legally accommodate the proposed project under the planning regime that applies to it.
How Much Can You Build on Rustic Land in Benissa?
Maximum occupation
For an isolated family dwelling under the Valencian regional framework, the building occupation cannot exceed 2% of the rustic property.
This is an important distinction:
Occupation is not the same as total floor area.
For example, on a hypothetical 10,000 m² plot:
10,000 m² × 2% = 200 m² maximum occupied area
That is an illustration of the regional 2% calculation, not a guarantee that every particular Benissa project can build a 200 m² house.
The applicable local planning provisions and the project itself still have to be checked.
Maximum buildable area
Buildable area refers to the total permitted constructed floor area rather than simply the footprint.
A building with two levels can have more total floor area than its ground-floor footprint.
However, you cannot simply multiply the permitted footprint by the number of floors and assume the result is automatically authorised.
Other planning parameters can apply.
Building height
The regional framework includes direct height controls for non-urbanisable land. Where the applicable plan does not authorise otherwise, buildings cannot exceed two storeys measured from the natural terrain, alongside other applicable restrictions.
The actual project must therefore be checked against the current planning documentation applicable to the parcel.
Number of floors
The number of permitted floors should be established before the architectural design is prepared.
Do not assume that a rustic house can automatically have:
-
ground floor;
-
first floor;
-
basement;
-
attic;
-
guest accommodation;
simply because the land is large.
Setbacks from property boundaries
Setbacks control where the building can be positioned.
Potential constraints can arise from:
-
neighbouring boundaries;
-
roads;
-
public paths;
-
highways;
-
watercourses;
-
protected areas;
-
or other infrastructure.
The applicable distance must be checked against the planning category and the particular site.
Where the house can be positioned on the plot
This is often more important than the headline plot size.
Imagine a 12,000 m² parcel that contains:
-
a narrow access road;
-
steep slopes;
-
a drainage corridor;
-
protected vegetation;
-
and neighbouring properties.
The total area may look excellent on an estate-agent listing, but the practical building envelope could be much smaller.
Building-parameter checklist
| Parameter | What it means | Why it matters |
|---|---|---|
| Minimum parcel | Minimum land area required for the proposed use | Determines whether the development can qualify |
| Occupation | Ground-level area covered by the building | Limits the footprint |
| Buildable area | Total permitted constructed floor area | Determines potential house size |
| Setbacks | Required distance from boundaries and other features | Determines building position |
| Height | Maximum building height | Controls building volume |
| Floors | Permitted levels | Affects layout and total area |
| Building envelope | Area where construction can actually be located | Can be smaller than the total plot |
| Slope/topography | Physical form of the land | Can restrict positioning and earthworks |
| Protection | Environmental, landscape or other restrictions | Can restrict or prevent development |
| Access | Legal and physical access | Can affect planning and construction feasibility |
What Can You Build on Rustic Land in Benissa?
The answer depends heavily on the proposed use.
The Valencian framework distinguishes different types of uses on non-urbanisable land. Agricultural, forestry and other rural uses are not automatically equivalent to residential use.
A detached family home
A detached family home can be possible where the planning regime permits an isolated dwelling and all requirements are met.
For ordinary isolated housing, the regional framework includes the one-hectare minimum, 2% occupation limit and requirements concerning water, wastewater, waste, drainage, vegetation and prevention of population nuclei.
This is the type of project most buyers mean when they search for:
-
build on rustic land Benissa;
-
building plot Benissa countryside;
-
rustic building plot Benissa;
-
finca plot Benissa.
But the proposed residential use must be verified for the actual parcel.
Agricultural buildings
Agricultural and forestry buildings are subject to their own requirements.
The regional framework permits certain agricultural, livestock, hunting and forestry constructions where they are genuinely linked to the relevant activity and meet the applicable conditions.
This is an important distinction:
An agricultural building is not automatically a future house.
A structure authorised for agricultural storage should not be assumed to permit:
-
a kitchen;
-
bedrooms;
-
bathrooms;
-
holiday accommodation;
-
or permanent residential occupation.
The Valencian framework expressly restricts agricultural constructions from being used for residential or recreational purposes, subject to the rules applicable to pre-existing buildings.
Garages and auxiliary buildings
Garages, storage areas, workshops and other auxiliary structures need to be assessed according to their:
-
use;
-
size;
-
location;
-
relationship to the main dwelling;
-
and applicable planning category.
A large rustic plot does not create an unlimited right to add outbuildings.
Swimming pools
A swimming pool may be possible in connection with a lawful dwelling, but it is still a planning and technical matter.
Check:
-
whether a licence or other authorisation is required;
-
where the pool can be positioned;
-
excavation;
-
retaining walls;
-
terraces;
-
drainage;
-
access;
-
and whether an existing pool is already legally documented.
The existence of a house does not automatically make every later pool or terrace lawful.
Terraces and outdoor structures
Outdoor works can have greater planning significance than buyers sometimes realise.
Examples include:
-
large terraces;
-
retaining walls;
-
pergolas;
-
covered terraces;
-
substantial paving;
-
excavation;
-
swimming pools;
-
and changes to natural ground levels.
On rustic land, landscape and topographical considerations can be particularly important.
Tourist or commercial uses
Tourist accommodation, restaurants, agricultural tourism and other commercial activities should not be treated as equivalent to a private dwelling.
Depending on the proposed use and planning category, additional authorisation can be required, including procedures involving a Declaración de Interés Comunitario (DIC) in relevant circumstances.
The Valencian planning framework distinguishes activities that can be authorised through the applicable municipal process from uses requiring additional planning procedures.
When additional planning authorisation may be required
Additional procedures can become relevant for:
-
tourism;
-
commercial activities;
-
industrial uses;
-
recreational activities;
-
infrastructure;
-
or other uses outside ordinary permitted rural development.
The correct approach is always to establish the proposed use first and then identify the authorisation procedure that applies.
Building, Renovating or Extending a Finca
An existing finca should never be assessed in exactly the same way as an empty rustic plot.
The first question is:
What is the legal status of the existing building?
Only after that should you assess what can be renovated, extended or rebuilt.
Cosmetic renovation
Minor cosmetic works can include:
-
painting;
-
flooring;
-
kitchens;
-
bathrooms;
-
decoration;
-
and replacement of non-structural finishes.
Whether a licence, declaration or other municipal procedure is required depends on the precise works.
Do not assume that calling something a “cosmetic renovation” removes all planning requirements.
Structural renovation
Structural works can involve:
-
roofs;
-
foundations;
-
structural walls;
-
beams;
-
slabs;
-
structural openings;
-
or major alterations.
These works can require technical documentation and professional involvement.
Extending an existing house
An existing lawful dwelling does not automatically have unlimited extension rights.
An extension can be assessed against:
-
current occupation;
-
buildable area;
-
setbacks;
-
height;
-
floors;
-
protection;
-
building position;
-
and other planning parameters.
A house that was legally built in the past may not be entitled to expand in whatever way a new owner wishes.
Rebuilding an existing property
Rebuilding can be more complicated than renovation.
You need to establish whether the existing building has legally established rights to:
-
refurbishment;
-
reconstruction;
-
replacement;
-
enlargement;
-
or another form of intervention.
A ruin is not automatically a building plot.
Adding a swimming pool
If a finca already has a pool, establish whether it was authorised.
If you are proposing a new pool, check:
-
location;
-
excavation;
-
retaining structures;
-
drainage;
-
access;
-
water supply;
-
and the applicable planning procedure.
Legalising existing construction
Some existing rural dwellings may fall within procedures relating to the minimisation of territorial impact, depending on their circumstances.
The Generalitat Valenciana provides specific administrative information for such procedures.
However, “old” does not automatically mean “legalised”.
The property's:
-
age;
-
planning history;
-
location;
-
construction characteristics;
-
existing documentation;
-
and applicable legislation
all need to be considered.
Renovation and construction table
| Project | Planning check | Professional input |
|---|---|---|
| Cosmetic renovation | Depends on scope | Contractor or technical professional where appropriate |
| Structural work | Normally significant | Qualified technical professional |
| Extension | Required | Architect / technical professional |
| New dwelling | Full planning process | Architect and other professionals as required |
| Pool | Planning check | Technical professional where appropriate |
| Auxiliary building | Planning check | Depends on use and project |
| Legalisation | Property-specific analysis | Architect and legal advice may be appropriate |
| Reconstruction | Property-specific analysis | Architect + planning/legal assessment |
Expert Tip
With a rustic finca, establish the property's legal and planning position before designing an expensive renovation. It is far better to discover that an extension is restricted before paying for detailed architectural plans.
Protected Rustic Land in Benissa
What does protected rustic land mean?
Protection exists because land has recognised environmental, landscape, agricultural, forestry, hydraulic, heritage or other public-interest value.
The precise effect depends on the type of protection.
Environmental and landscape restrictions
Benissa's countryside is an important part of the municipality's character.
Development can therefore be affected by:
-
visual impact;
-
vegetation;
-
terrain;
-
earthworks;
-
retaining structures;
-
drainage;
-
access roads;
-
and integration into the surrounding landscape.
The regional planning framework requires non-urbanisable buildings to respect their rural character and environment.
Agricultural and forestry restrictions
Agricultural land can have specific planning requirements.
If a building is claimed to be necessary for agricultural activity, the project may need to demonstrate that connection rather than simply using “agricultural” as a label.
The Generalitat's administrative procedures include specific consideration of agricultural and rural construction proposals. Requirements can vary according to the project and planning category.
How protected status affects construction
Protection can:
-
restrict residential use;
-
restrict building types;
-
require additional reports;
-
limit the building envelope;
-
affect access;
-
require sectoral authorisations;
-
or prevent a proposed development altogether.
Therefore:
A 20,000 m² protected plot is not automatically more buildable than a 10,000 m² unprotected plot.
How to check whether a plot is protected
Use the property's cadastral reference and identify it on the applicable planning documentation.
Then check for:
-
environmental protection;
-
landscape protection;
-
forestry restrictions;
-
hydraulic restrictions;
-
coastal restrictions;
-
heritage;
-
roads;
-
easements;
-
and other sectoral overlays.
The official Benissa planning portal provides the municipality's PGOU documentation, planning maps and modifications.
Planning Permission for Building on Rustic Land
Do you need planning permission?
For a new dwelling or substantial construction, you should expect a formal planning and licensing process.
The Valencian framework regulates municipal intervention over construction and development on non-urbanisable land, while certain uses may also require additional procedures.
The exact process depends on:
-
the land classification;
-
the proposed use;
-
the project;
-
applicable local planning;
-
and sectoral requirements.
The role of the Ayuntamiento de Benissa
The Ajuntament de Benissa is central to municipal planning and licensing.
Its Urbanismo department deals with planning, licences and urban-development control. The municipality currently publishes its Urbanismo contact information and planning documentation online.
For a property-specific enquiry, the most useful information to provide is:
-
cadastral reference;
-
location;
-
proposed use;
-
existing buildings;
-
and proposed works.
The importance of an urban-planning report
For a serious purchase, consider obtaining a property-specific urban-planning report or written planning confirmation from the appropriate municipal or professional source.
The objective is to establish:
-
planning classification;
-
permitted use;
-
minimum parcel;
-
occupation;
-
buildability;
-
setbacks;
-
height;
-
applicable restrictions;
-
and relevant planning conditions.
This is much stronger evidence than an estate-agent listing saying:
“Building plot.”
When an architect is required
A new dwelling, substantial extension or significant structural intervention will generally require professional technical involvement.
An architect can assess:
-
the building envelope;
-
planning parameters;
-
feasibility;
-
technical requirements;
-
project documentation;
-
and the licensing process.
The technical project
A new dwelling is not simply a matter of drawing a floor plan.
The technical process can involve:
-
site analysis;
-
architectural design;
-
structure;
-
energy performance;
-
installations;
-
water;
-
wastewater;
-
drainage;
-
access;
-
fire safety;
-
and other technical requirements.
Construction licence
The construction licence authorises the works approved by the municipality.
This distinction is essential:
“The plot appears potentially buildable” is not the same as “my proposed house has been authorised”.
The latter requires the appropriate project and municipal authorisation.
Completion and occupation documentation
Construction does not necessarily end with the final day on site.
Depending on the project, additional documentation may be required to establish that the completed building can be lawfully occupied and used.
This can later matter for:
-
registration;
-
resale;
-
mortgage finance;
-
utilities;
-
insurance;
-
and future legal due diligence.
Water, Electricity, Wastewater and Access
A plot can satisfy the planning rules and still be a difficult or expensive place to develop.
Infrastructure should therefore be assessed before purchase.
Mains electricity
Ask:
-
Is electricity already connected?
-
Is the connection legal?
-
Is the network sufficiently close?
-
What connection work would be required?
-
Who pays for the infrastructure?
“Electricity nearby” is not the same as “ready for a normal connection”.
Solar power
Solar photovoltaic systems can be useful for rural properties, especially where mains infrastructure is limited.
But solar does not eliminate the need to consider:
-
planning;
-
electrical design;
-
batteries;
-
backup systems;
-
technical requirements;
-
and the property's actual energy demand.
Mains water
A rustic property may have:
-
mains water;
-
a private supply;
-
a well;
-
or another arrangement.
The existence of a water tank or private source should not be treated as equivalent to a guaranteed mains connection.
Water tanks and private supplies
Water deposits are common in rural properties on the Costa Blanca North.
Before purchasing, establish:
-
where the water comes from;
-
whether the supply is lawful;
-
capacity;
-
storage arrangements;
-
quality requirements;
-
and whether it is adequate for the proposed dwelling.
Septic tanks and wastewater
Wastewater is one of the most important issues when buying a finca.
Where there is no mains sewerage, an appropriate private wastewater treatment solution may be required.
The Valencian framework requires adequate treatment of wastewater and measures to prevent soil contamination for authorised rural development.
For an existing property, check:
-
what system is installed;
-
whether it is documented;
-
whether it is suitable for the property;
-
whether it complies with current requirements;
-
and whether replacement may be necessary.
Road access
Access should be assessed legally as well as physically.
Check:
-
ownership of the access road;
-
public or private status;
-
registered easements;
-
width;
-
turning requirements;
-
emergency access;
-
and any road-protection restrictions.
Fire and emergency access
Rural properties should also be assessed for fire and emergency access requirements.
This can be particularly relevant in areas with significant vegetation or difficult terrain.
Common Mistake
Buyers sometimes calculate the cost of the house without calculating the cost of making the plot properly serviceable. A remote finca with difficult access, no mains water and no sewerage can have very different development costs from a plot with established infrastructure.
Can You Build on a Rustic Plot Smaller Than 10,000 m²?
Why this question is more complicated than it appears
For an ordinary new isolated family dwelling, the one-hectare minimum is a fundamental regional threshold.
But a smaller existing property should not be assessed in exactly the same way as an empty parcel.
The important distinction is:
New-build opportunity versus existing building with established legal status.
Existing houses
Suppose a 7,500 m² plot contains an old finca.
The relevant questions include:
-
Is the dwelling legally established?
-
Was there a building licence?
-
What was actually authorised?
-
Are later extensions documented?
-
Is the pool legal?
-
What occupation documentation exists?
-
What can be renovated?
-
Can the building be extended?
-
Could it be reconstructed?
That is a completely different analysis from asking whether a new 7,500 m² empty parcel qualifies for an isolated house.
Existing legal rights
Potentially relevant evidence can include:
-
historical planning licences;
-
approved projects;
-
municipal records;
-
registered title;
-
occupation documentation;
-
and other evidence establishing the legal history of the property.
Historical planning circumstances
Older fincas deserve particular attention because the planning rules and administrative circumstances may have changed during the property's lifetime.
The fact that a house has existed for decades does not, by itself, answer the question of what may legally be done to it today.
Why professional confirmation is essential
For a smaller rustic plot, a property-specific planning assessment is far more useful than a general online rule.
The professional should work from:
-
the cadastral reference;
-
planning documentation;
-
existing construction;
-
title information;
-
and the specific works proposed.
What If There Is Already a House on the Rustic Land?
Existing legal dwelling
The first question should be:
What is the legal status of the dwelling?
Not:
“How old is it?”
And not:
“Does it appear on Catastro?”
Age, appearance and cadastral presence are not substitutes for a planning assessment.
Registered vs unregistered construction
A building can appear differently across:
-
the title deed;
-
Registro de la Propiedad;
-
Catastro;
-
municipal planning records;
-
and the physical property.
That is why all relevant records should be compared.
Catastro vs Registro de la Propiedad
Catastro primarily describes cadastral and physical property information.
Registro de la Propiedad records registered title and property rights.
Neither is a complete substitute for a planning legality check.
A building appearing in Catastro does not automatically prove that it was authorised under planning legislation.
Likewise, a registered building should still be checked against municipal planning records where legality matters.
For more detail, see the Telio Homes guide on Registro vs Catastro.
Planning legality
A robust due-diligence review can compare:
-
title deed;
-
Catastro;
-
planning records;
-
building licences;
-
approved projects;
-
actual construction;
-
occupation documentation;
-
and later alterations.
Extensions and additions
Pay particular attention to:
-
enclosed terraces;
-
additional bedrooms;
-
garages;
-
guest accommodation;
-
pools;
-
terraces;
-
additional floors;
-
and converted agricultural structures.
The original building may be lawful while a later addition has a different status.
Buying a finca with an existing house
Before buying, request and compare:
-
title deed;
-
Nota Simple;
-
cadastral information;
-
planning documentation;
-
building licence;
-
approved project where available;
-
occupation documentation;
-
pool documentation;
-
utility information;
-
wastewater information;
-
and records relating to extensions.
Warning
“It has been there for 30 years” is not a planning certificate. A property's history needs to be investigated before you assume that every part of the existing construction can be renovated, extended or rebuilt.
How to Check if Rustic Land in Benissa Is Buildable
This is the most important section for anyone considering a purchase.
The best approach is to treat buildability as a nine-stage due-diligence process.
Step 1 — Obtain the cadastral reference
Start with the property's Referencia Catastral.
This is the key identifier used to locate the correct parcel and compare it across official information.
Do not rely solely on:
-
a Google Maps pin;
-
an estate-agent map;
-
an old brochure;
-
or a verbal description.
Step 2 — Check the Registro de la Propiedad
Obtain a current Nota Simple.
Check:
-
owner;
-
registered surface area;
-
title;
-
charges;
-
easements;
-
buildings where recorded;
-
and other registered rights.
This establishes the legal starting point, but not the complete planning position.
Step 3 — Confirm the planning classification
Identify the parcel on the applicable Benissa planning maps.
Establish:
-
classification;
-
planning zone;
-
applicable regulations;
-
and relevant modifications.
The official Benissa planning portal publishes the PGOU-1982 documentation, planning maps and modifications.
Step 4 — Check whether the land is protected
Identify whether the parcel is affected by:
-
environmental protection;
-
landscape protection;
-
forestry restrictions;
-
hydraulic restrictions;
-
coastal restrictions;
-
heritage;
-
roads;
-
public-domain areas;
-
or other sectoral constraints.
Step 5 — Check minimum parcel requirements
Do not simply compare the advertised area with 10,000 m².
Establish the minimum parcel applicable to:
-
the proposed use;
-
the planning category;
-
and the property's planning history.
For isolated family housing, the regional minimum is one hectare, but other conditions still apply.
Step 6 — Check permitted uses and building parameters
Confirm:
-
residential use;
-
agricultural use;
-
auxiliary structures;
-
swimming pool;
-
tourism;
-
commercial uses;
-
occupation;
-
buildable area;
-
height;
-
floors;
-
setbacks;
-
and building position.
Step 7 — Check access and infrastructure
Establish:
-
legal access;
-
electricity;
-
water;
-
wastewater;
-
drainage;
-
telecommunications;
-
emergency access;
-
and any required infrastructure works.
Step 8 — Check existing buildings and their legal status
If there is already a finca:
-
compare Catastro with the actual building;
-
compare the Registry with the actual building;
-
obtain licences;
-
check extensions;
-
check the pool;
-
check occupation documentation;
-
and investigate any discrepancies.
Step 9 — Obtain professional planning confirmation
For a serious purchase, obtain property-specific professional confirmation before assuming the land is suitable for your project.
For a new dwelling, this normally means involving an architect or other appropriate technical professional.
For legal and contractual matters, independent legal advice may also be appropriate.
Do these checks before paying a reservation deposit
If your reason for buying the land is to build, buildability should be established before you become financially committed wherever possible.
Where appropriate, your lawyer should also consider whether the reservation or private purchase contract should contain a condition relating to planning or project feasibility.
“Is This Benissa Rustic Plot Buildable?” — 9-Step Decision Process
1. Cadastral reference
↓
2. Registry check
↓
3. Planning classification
↓
4. Protection check
↓
5. Minimum parcel
↓
6. Permitted use + building parameters
↓
7. Access + utilities
↓
8. Existing construction legality
↓
9. Professional confirmation
Expert Tip
The strongest rustic-land due diligence is not a single document. It is a cross-check between planning, cadastral, Registry, technical and physical information.
Realistic Benissa Rustic Land Examples
The examples below are illustrative only. They demonstrate how the planning analysis changes from one property to another and should not be interpreted as planning determinations for actual plots.
Example 1 — 10,500 m² empty rustic plot
A buyer finds a 10,500 m² plot advertised as:
“Rustic building plot — over 10,000 m².”
The one-hectare threshold is potentially relevant, but the buyer should still establish:
-
exact planning classification;
-
permitted residential use;
-
protection;
-
building parameters;
-
building envelope;
-
access;
-
water;
-
wastewater;
-
and any other restrictions.
Conclusion: Potentially interesting, but not yet confirmed as buildable.
Example 2 — 7,500 m² plot with an existing finca
The property has:
-
7,500 m² of land;
-
an old finca;
-
electricity;
-
a water deposit;
-
and a swimming pool.
It would be a mistake to conclude:
“It is under 10,000 m², therefore it is worthless.”
The correct questions concern the existing building:
-
Was the house lawfully established?
-
What documentation exists?
-
Are the extensions legal?
-
Is the pool documented?
-
What works can be carried out?
-
Can the building be extended?
Conclusion: The property must be assessed as an existing dwelling, not simply as an empty rustic plot.
Example 3 — 12,000 m² protected plot
The parcel is comfortably above one hectare.
However, suppose a protection designation affects the land.
The proposed new villa may be restricted or impossible depending on the specific protection.
Conclusion: More land does not automatically overcome planning protection.
Example 4 — 20,000 m² finca
A large finca may look ideal for development.
But imagine that it has:
-
difficult access;
-
steep terrain;
-
no mains water;
-
inadequate wastewater arrangements;
-
a building envelope affected by restrictions;
-
and discrepancies between the existing house and official records.
Conclusion: A large parcel can still be a complicated project.
Example 5 — Existing finca with a pool and later extension
Suppose a traditional finca has:
-
an original house;
-
an enclosed terrace;
-
a garage;
-
a swimming pool;
-
and an additional bedroom built later.
The property may look like one finished house.
From a due-diligence perspective, however, each alteration should be checked.
Conclusion: The legal status of the original house does not automatically legalise every subsequent addition.
Example 6 — 10,000 m² plot with difficult terrain
Imagine a parcel that meets the one-hectare threshold but contains:
-
steep slopes;
-
a natural drainage route;
-
mature trees;
-
and only one practical access point.
The regional framework specifically requires isolated housing to remain outside natural runoff courses and to respect existing woodland and topography.
Conclusion: The theoretical area of the plot is not the same as the practical building envelope.
Common Mistakes When Buying Rustic Land in Benissa
Assuming 10,000 m² automatically means buildable
The one-hectare minimum is important, but it is only one part of the planning assessment.
Better approach: Confirm the whole planning position.
Trusting the property advertisement
An advertisement is a marketing document.
Even a listing describing land as:
“building plot”
should be supported by appropriate planning documentation.
Confusing Catastro with planning legality
Catastro is valuable, but cadastral information does not replace planning verification.
Better approach: Compare Catastro, Registry, municipal planning information and the actual property.
Assuming an existing house is legal
Age is not proof of legality.
Ask:
-
what was originally authorised?
-
what exists today?
-
what has been added?
-
what documentation supports it?
Ignoring protected land
A beautiful rural location may be beautiful partly because it has environmental or landscape value.
Protection should be checked before you assess development potential.
Buying before checking planning
The preferred order is:
Planning → Technical feasibility → Legal due diligence → Contract → Purchase
not:
Purchase → Architect → Discover restrictions
Assuming water and electricity are guaranteed
A nearby electricity line is not the same as a completed connection.
A water deposit is not automatically mains water.
A septic tank is not automatically an adequate or legally documented wastewater solution.
Assuming you can automatically extend an existing finca
A lawful existing house does not create unlimited extension rights.
Any proposed extension should be assessed against the planning rules applicable to the property.
Assuming an agricultural building can become a house
This is a particularly important mistake.
Calling a building “agricultural” does not create residential rights.
The Valencian framework expressly distinguishes agricultural construction from residential use.
Assuming a mobile home or container avoids planning rules
Putting a prefabricated structure, container or mobile-home-style unit on rustic land should not be treated as a way around planning controls.
The legal treatment depends on the nature, installation, use and circumstances of the structure.
If your intention is residential use, obtain planning advice before placing anything on the land.
Benissa Rustic Land Buyer Checklist
Before making an offer
-
Confirm the cadastral reference
-
Check the advertised land area
-
Confirm the planning classification
-
Identify the specific planning zone
-
Check protected status
-
Check permitted use
-
Check minimum parcel requirements
-
Ask whether an isolated dwelling is potentially permitted
-
Identify existing buildings
-
Ask for relevant planning documentation
-
Ask whether there is an existing planning report
Before signing a reservation contract
-
Obtain a current Nota Simple
-
Compare Catastro and Registry
-
Compare official information with the physical property
-
Check existing buildings
-
Check extensions and additions
-
Check pool legality
-
Check electricity
-
Check water
-
Check wastewater
-
Check access
-
Check easements
-
Check protected areas
-
Obtain professional planning advice
-
Consider whether planning/buildability should be addressed contractually
Before completing the purchase
-
Confirm the proposed development is feasible
-
Confirm applicable building parameters
-
Confirm the building envelope
-
Confirm infrastructure feasibility
-
Review planning documentation
-
Confirm required licences and reports
-
Check whether additional sectoral authorisations are required
-
Obtain appropriate technical advice
-
Obtain appropriate independent legal advice
Frequently Asked Questions About Building on Rustic Land in Benissa
Can you build on rustic land in Benissa?
Yes, potentially. Building on rustic land in Benissa is possible in certain circumstances, but the specific planning classification, permitted use, minimum parcel, occupation, access, infrastructure, protection and other requirements must all be satisfied.
How much land do you need to build a house in Benissa?
For an ordinary isolated single-family dwelling on non-urbanisable land, the Valencian planning framework establishes a minimum parcel of one hectare, or 10,000 m². That is not, by itself, a guarantee that a particular parcel can be developed.
Is 10,000 m² enough to build on rustic land?
Not necessarily. One hectare satisfies the minimum parcel threshold for an ordinary isolated dwelling under the regional framework, but the property must also comply with planning, use, occupation, access, environmental, infrastructure and other requirements.
Can I build on a rustic plot smaller than 10,000 m²?
An empty parcel below one hectare should not be assumed to qualify for a new isolated family dwelling. Existing houses and historic planning circumstances require separate analysis because an existing legally established building may have rights that an empty parcel does not.
How much of a rustic plot can I build on?
For an isolated family dwelling under the regional framework, the maximum building occupation is 2% of the rustic property, subject to the applicable planning regime and other requirements. For example, 2% of 10,000 m² is 200 m² of occupied area. This does not mean every Benissa project automatically permits a 200 m² house.
Can I build a swimming pool on rustic land in Benissa?
A pool may be possible where associated with a lawful dwelling, but it must be checked against the applicable planning and technical requirements. An existing pool should also be investigated to establish whether it was properly authorised.
Can I renovate a finca on rustic land?
Yes, renovation can be possible, but the requirements depend on the works and the legal status of the existing building. Cosmetic work, structural renovation, extension, reconstruction and legalisation are different planning questions.
Can I extend an existing house?
Potentially, but an existing house does not automatically have unlimited extension rights. The proposed extension needs to be assessed against the applicable occupation, buildability, setbacks, height, protection and other requirements.
Can I build on protected rustic land?
Some rural uses may be possible, but protected land is subject to additional restrictions. The exact type of protection must be established before determining whether residential construction or another proposed use is possible.
Do I need an architect?
For a new dwelling and many significant structural or extension projects, professional technical involvement should be expected. An architect can assess feasibility and prepare the required project documentation.
Do I need planning permission?
A new dwelling and substantial construction will generally require the relevant municipal planning and licensing process. Additional authorisations can apply depending on the proposed use and location.
Can I build an agricultural building?
Agricultural buildings can be authorised in appropriate circumstances, but they must satisfy the relevant planning and sectoral requirements. An agricultural building is not automatically a residential building. The Valencian framework specifically restricts agricultural buildings from being used for residential or recreational purposes, subject to rules concerning pre-existing buildings.
Can I live permanently in an agricultural building?
You should not assume so. A building authorised for agricultural purposes does not automatically have residential use. The property's planning and occupation status must be checked before treating it as a lawful home.
Can I put a mobile home on rustic land in Benissa?
You should not assume that a mobile home avoids planning controls. Its legal treatment depends on the structure, installation, use and circumstances. If the intention is residential occupation, obtain property-specific planning advice first.
Can I put a prefabricated house or container on rustic land?
A prefabricated construction or container is not automatically exempt from planning requirements simply because it is manufactured elsewhere or can theoretically be moved. The intended use and installation need to be assessed under the applicable rules.
Can I divide a rustic plot in Benissa?
A parcel cannot simply be divided because the owner wants to create smaller plots. The legality and planning consequences of a segregation or parcel division need to be checked against the applicable planning and parcel-formation rules.
Can I build a second house on the same rustic plot?
Do not assume that a large plot gives you the right to construct multiple homes. The regional framework for isolated family housing is specifically designed around individual dwellings and preventing the formation of population nuclei.
What is a núcleo de población?
A núcleo de población is a concentration of dwellings or development that the planning framework considers to constitute a population nucleus. For isolated rural housing, preventing the creation of such concentrations is an important planning principle.
What is an informe urbanístico?
An informe urbanístico is a planning document or professional assessment used to establish the planning position of a specific property. The precise document and issuing authority can vary. For a buyer, the objective is to obtain reliable property-specific information rather than relying on a generic statement that land is “buildable”.
Can I legalise an old finca in Benissa?
Some existing rural dwellings may qualify for particular planning procedures, including mechanisms relating to the minimisation of territorial impact, depending on their circumstances. Legalisation is not automatic and requires a property-specific assessment.
Can I rebuild a ruin on rustic land?
Do not assume that a ruin is equivalent to a new-build plot. The existing building's legal status, planning history, age, physical condition and applicable rules all need to be assessed.
Can I build a guest house on rustic land?
A second independent dwelling or guest accommodation can raise different planning questions from an ordinary extension of the principal house. The intended use and configuration should be checked before designing the project.
Can I mortgage rustic land in Benissa?
Financing rustic property can be more complicated than financing standard urban residential property. Banks may consider planning classification, legal status, access, valuation and the property's construction status. Buyers should discuss the specific property with a lender or mortgage adviser before relying on financing.
How can I check whether a plot is buildable?
Start with the cadastral reference, obtain the Nota Simple, identify the planning classification and specific zone, check protected status, minimum parcel, permitted uses, occupation, buildability, setbacks, access and infrastructure, then obtain property-specific professional confirmation.
Can a real estate agent confirm that rustic land is buildable?
A local estate agent can help identify relevant information and coordinate the due-diligence process, but an agent's statement should not replace formal planning confirmation or independent technical/legal advice where the purchase depends on development rights.
Benissa Planning Changes in 2026: Why Buyers Should Pay Attention
Benissa is currently in an important period of planning transition.
The municipality's official planning portal continues to publish the PGOU-1982, its modifications and other planning documents.
At the same time, the Ayuntamiento announced on 20 July 2026 that its Plenary had approved the start of public exposure for the initial version of the new Plan General Estructural (PGE). The municipality described the document as a key instrument for defining Benissa's urban and territorial model for the coming years and announced a period for public participation and submissions.
This matters to rustic-land buyers because planning assumptions made from old property advertisements, old architectural information or outdated online articles may not tell the whole story.
It does not mean that every current rustic plot has suddenly become unbuildable or buildable.
It means that buyers should distinguish between:
-
the planning framework currently applicable to the property;
-
historical planning documents;
-
approved modifications;
-
and plans or proposals that are still being processed.
Important
A planning document under preparation is not the same thing as a final planning rule. Until a new planning framework becomes legally applicable, buyers should establish what rules actually govern the property at the time of the proposed transaction.
This is another reason to record the date on which planning information was checked.
Final Advice for Buying Rustic Land in Benissa
The most important rule when building on rustic land in Benissa is straightforward:
Do not judge buildability by plot size alone.
For an ordinary isolated family dwelling, 10,000 m² is a crucial minimum under the Valencian regional framework, and the same framework establishes a 2% occupation limit together with other requirements. But those figures are only part of the analysis.
A 10,000 m² plot may still have:
-
protection;
-
difficult access;
-
drainage restrictions;
-
steep terrain;
-
infrastructure problems;
-
an unsuitable planning classification;
-
or another restriction affecting the proposed development.
A 7,500 m² property with an existing lawful finca can be a completely different proposition from a 7,500 m² empty parcel.
A 20,000 m² protected property can have less development potential than a smaller, less constrained parcel.
And an attractive existing finca can contain extensions, pools or other additions whose legal status needs to be established before a buyer assumes they can be renovated or enlarged.
The safest approach
Before buying rustic land in Benissa:
-
Identify the exact cadastral parcel.
-
Check the Registry and Catastro.
-
Confirm the current planning classification.
-
Identify the specific planning category or zone.
-
Check protection and sectoral restrictions.
-
Confirm the permitted use.
-
Check minimum parcel and building parameters.
-
Assess the actual building envelope.
-
Check access and infrastructure.
-
Investigate every existing building and alteration.
-
Obtain professional planning confirmation.
-
Only then commit to the purchase or design a major project.
For buyers considering a finca or rustic plot around Benimarco, Pedramala, Buenavista, Fanadix, La Fustera or the wider Benissa countryside, this approach can prevent one of the most expensive mistakes in rural property:
paying for land based on development potential that has never actually been verified.
Telio Homes specialises in property in Benissa and the surrounding Costa Blanca North market. If you are considering buying rustic land or a finca because you want to build, renovate or extend, the most useful first step is to establish what can actually be done with the specific property rather than relying on a general rule.
You may also want to explore the related Telio Homes guides on Buying a Finca, Rustic Land, Building Legality, Registro vs Catastro, Property Checks Before Buying, Septic Tanks and Mortgages for Rustic Properties.
Expert Tip
Buy the planning potential you have verified — not the building potential you have assumed.
Sources and Planning References
The principal planning and legal sources used for this guide include:
-
Ajuntament de Benissa — PGOU-1982 and planning documentation, including the municipal planning regulations, maps and published modifications.
-
Ajuntament de Benissa — Modification of the PGOU concerning housing construction on suelo no urbanizable.
-
Ajuntament de Benissa — Plan General Estructural, currently in the planning process.
-
Ajuntament de Benissa — July 2026 announcement concerning public exposure of the initial PGE.
-
Ley 5/2014 of the Comunitat Valenciana, including the regional framework governing construction and isolated family housing on suelo no urbanizable.
Planning information should always be rechecked before relying on it for a purchase or building project, particularly while Benissa's planning framework is evolving.